
Price Reduction
Address
2664 Spring Creek Drive Ne, Cleveland, TN
Price
$ 475,000
Property Attributes
- MLS#3191688
- TypeSingle Family
- Listing Status Active
- CountyBRADLEY
- CityCleveland
- NeighborhoodSpring Creek Commons
- Zip37311
- StyleContemporary
- Year Built2009
- Taxes$ 2727
- Price$ 475,000
- Bedrooms3
- Full Bathrooms3
- Half Bathrooms0
- Sqr Footage1822
- Lot Size0.11 Acres
Data Source:
Listing courtesy of RealTracs MLS as distributed by MLS GRID
Property Description
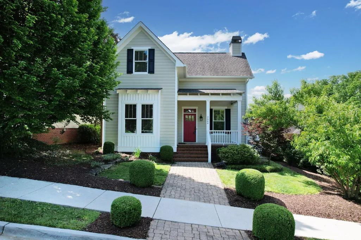
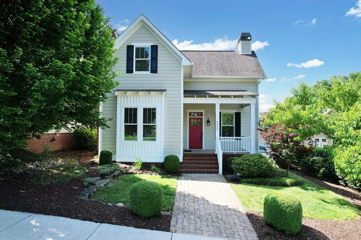
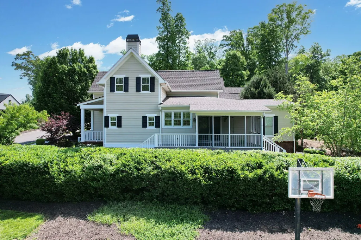
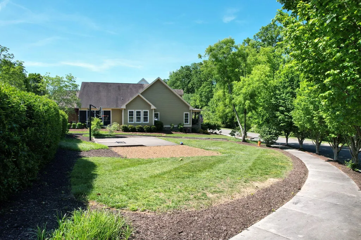
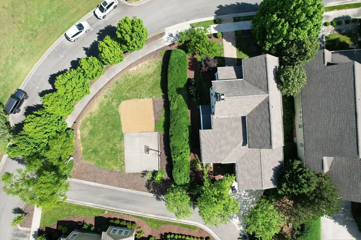
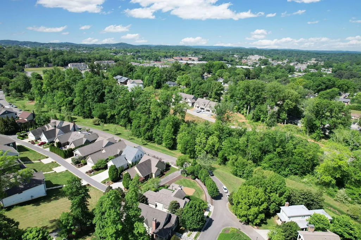
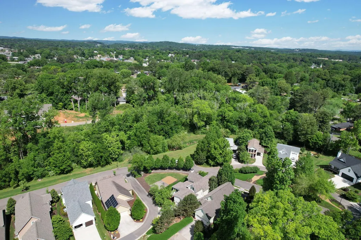
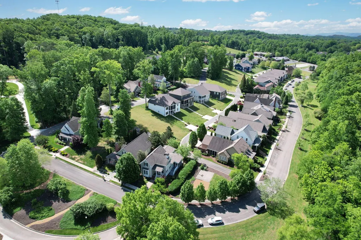
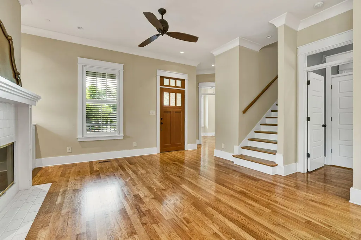
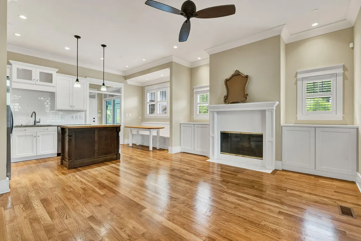
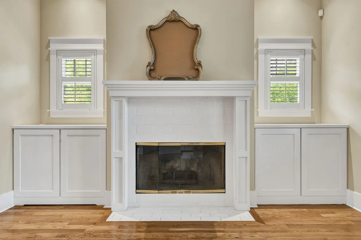
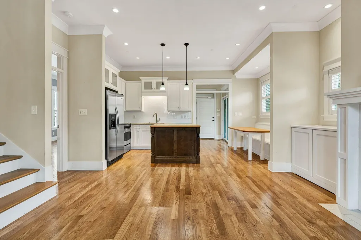
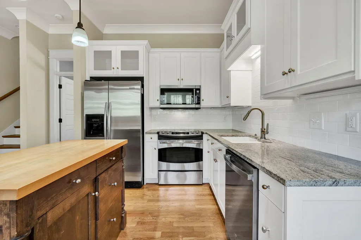
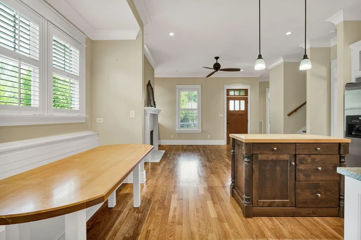
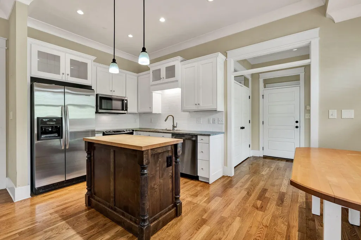
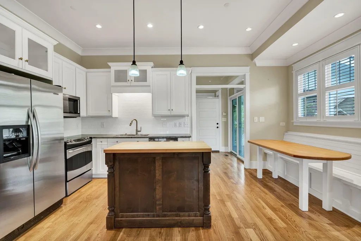
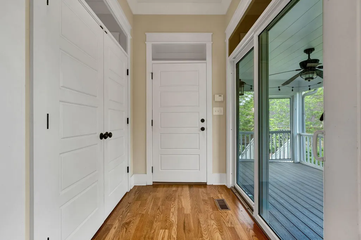
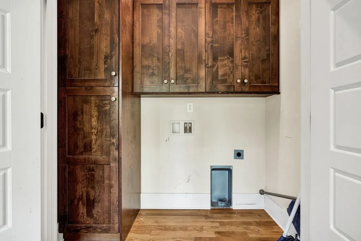
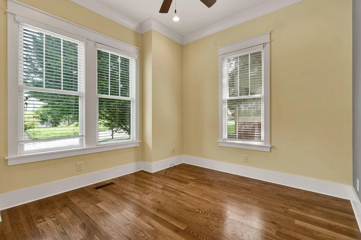
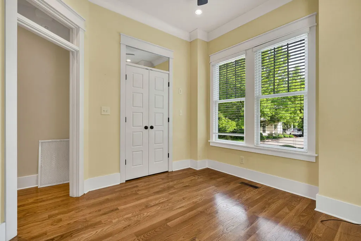
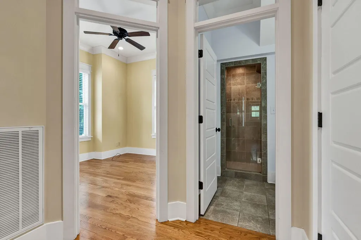
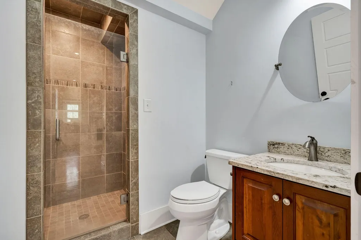
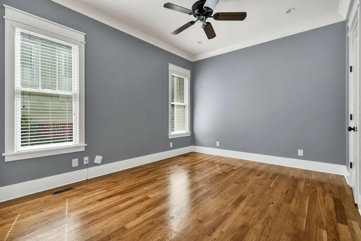
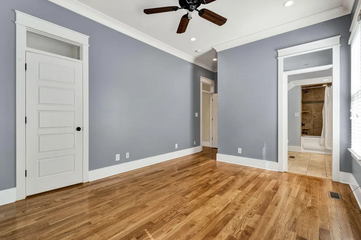
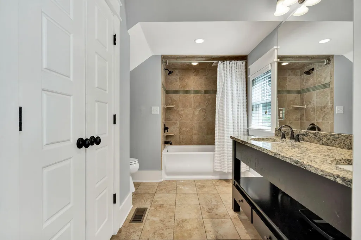
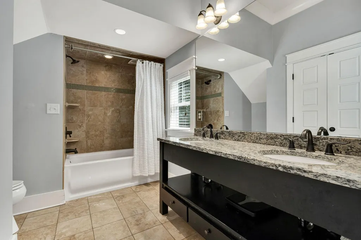
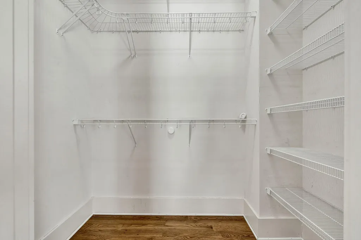
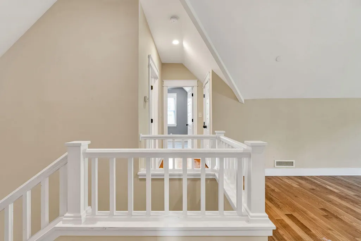
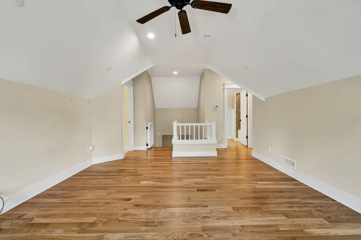
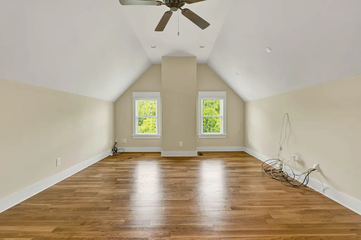
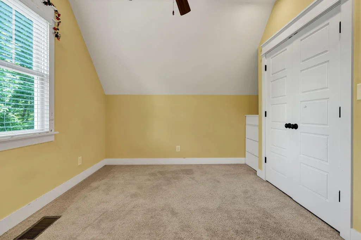
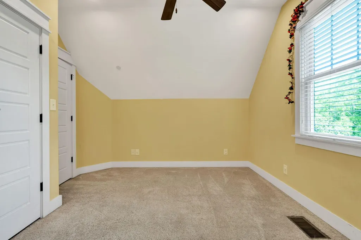
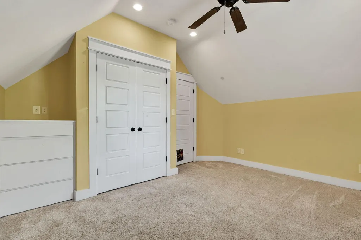
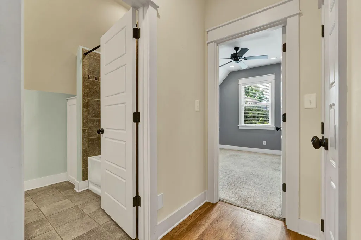
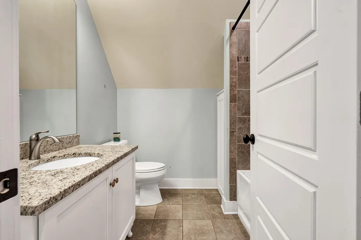
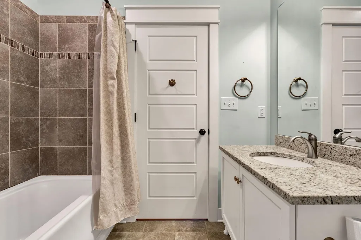
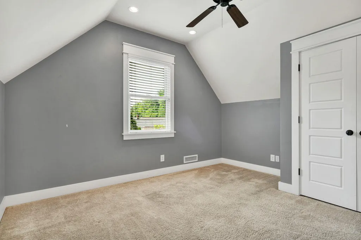
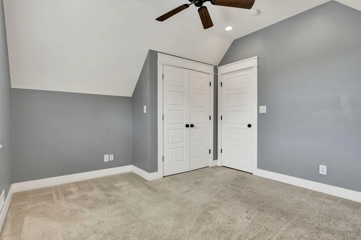
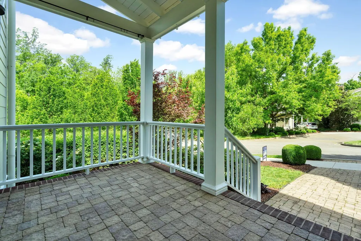
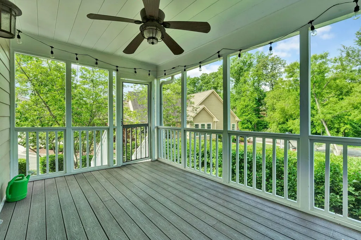
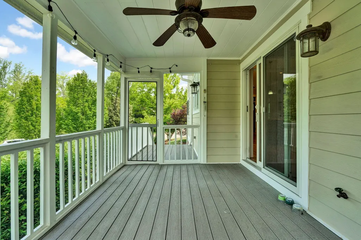
Welcome home to the perfect blend of comfort and convenience in this beautifully designed 3 bedroom, 3 bathroom residence located in one of Cleveland's most desirable neighborhoods. Featuring soaring ten foot ceilings and an open floor plan, this thoughtfully crafted home is filled with natural light and an inviting atmosphere throughout. The main level showcases gleaming hardwood floors and offers a spacious primary suite that serves as a private retreat with a generous en suite bathroom. A second bedroom and full bathroom on the main level provide excellent flexibility for guests or multi generational living. The kitchen is both stylish and functional with granite countertops and ample cabinetry, ideal for everyday meals and entertaining. The living room features a warm wood burning fireplace accented by built-in cabinetry on either side, adding character, storage, and a polished focal point to the space. A dedicated office provides the perfect setting for working from home, studying, or managing daily tasks. Upstairs, an additional bedroom and full bathroom are complemented by a versatile bonus room that can easily serve as a media room, playroom, exercise space, or additional living area depending on your needs. Large closets throughout the home provide abundant storage and functionality. Relax in the evenings by the fireplace or unwind on the rocking chair front porch. The screened rear porch provides a comfortable and protected setting for enjoying outdoor living throughout the seasons. An added benefit of this home is the homeowners association, which includes groundskeeping and lawn maintenance, allowing for a low maintenance lifestyle. Located in the charming Spring Creek Commons subdivision, residents enjoy scenic walking paths and convenient access to local coffee shops, restaurants, medical offices, and the Cleveland Greenway. Schedule your private showing today and see why this home truly checks all the boxes.
| Elementary School | Middle School | High School |
|---|---|---|
| Mayfield Elementary | Cleveland Middle | Cleveland High |
| Price History | |
|---|---|
| 5/7/2026 | Listed $499,900 |
| 6/30/2026 | 5$479,000 |
| 9/8/2026 | 1$475,000 |
General Features
| Living Area | 1822 |
|---|---|
| Sewer | Public Sewer |
| Heating | Central |
| Cooling | Central Air |
| Utilities | Water Available |
| Possession | Close Of Escrow |
| Roof | Shingle |
| Appliances | Electric Range,Dishwasher,Refrigerator,Microwave |
| HOA Fee | 220 |
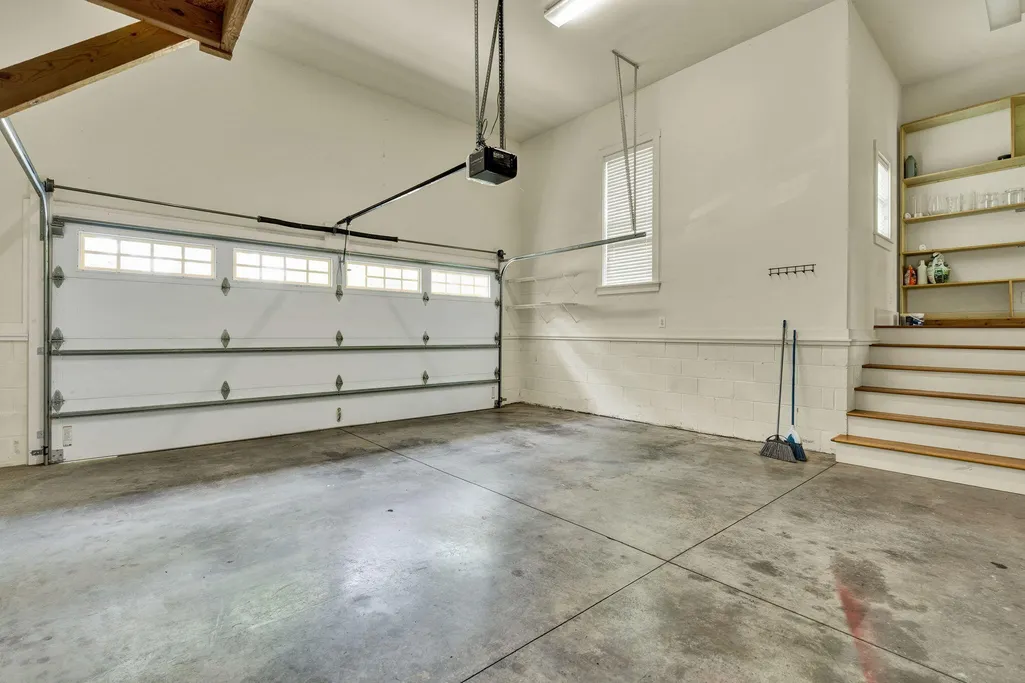
| Garage Spaces | 2 |
| Association Fee Includes | Maintenance Grounds |
| Architectural Style | Contemporary |
| Security Features | Smoke Detector(s) |
| Construction Materials | Other |
| Year Built | 2009 |
| Stories Count | 2 |
| Topography | Sloped,Level |
| Levels | One |
| Property Subtype | Single Family Residence |
| Assoc Fee Paid Per | Quarterly |
| County | Bradley County,TN |
| New Construction | No |
| Property Type | Residential |
| Attached Garage | Yes |
| Subdivision Name | Spring Creek Commons |
| Garage Y/N | Yes |
| Full Baths | 3 |
| Status | Active |
| Buyer Financing | Conventional,FHA,VA,Other |
| Directions | From the intersection 25th Street and Keith Street,head SE on 25th Street for 1.1 miles. Turn left onto Spring Creek Drive. At the traffic circle,continue straight to stay on Spring Creek Drive for |
| High School | Cleveland High |
| City | Cleveland |
| Senior Community Y/N | No |
| Lot Size Units | Acres |
| Elementary School | Mayfield Elementary |
| Property Attached Y/N | No |
| Year Built Details | Existing |
| Tax Annual Amount | 2727 |
| Middle/Junior High School | Cleveland Middle |
| Virtual Tour | https://east-tennessee-cameraworks.aryeo.com/sites/rjpblkqw/unbranded |
| Building Area Units | Square Feet |
| Living Area Units | Square Feet |
| Standard Status | Active |
Interior Features
| Interior Amenities | Ceiling Fan(s),Central Vacuum,Walk-In Closet(s),High Ceilings,High Speed Internet |
|---|---|
| Basement | Crawl Space |
| Flooring | Carpet,Wood,Tile |
| Air Conditioning Y/N | Yes |
| Heating Y/N | Yes |
| Above Grade Finished Area | 1822 |
| Total Bedrooms | 3 |
| Main Level Bedrooms | 3 |
| Below Grade Finished Area Unit Type | Square Feet |
| LivingAreaSource | Assessor |
| Below Grade Finished Area Source | Assessor |
| Above Grade Finished Area Source | Assessor |
| Above Grade Finished Area Unit Type | Square Feet |
| Total Baths | 3 |
Exterior Features
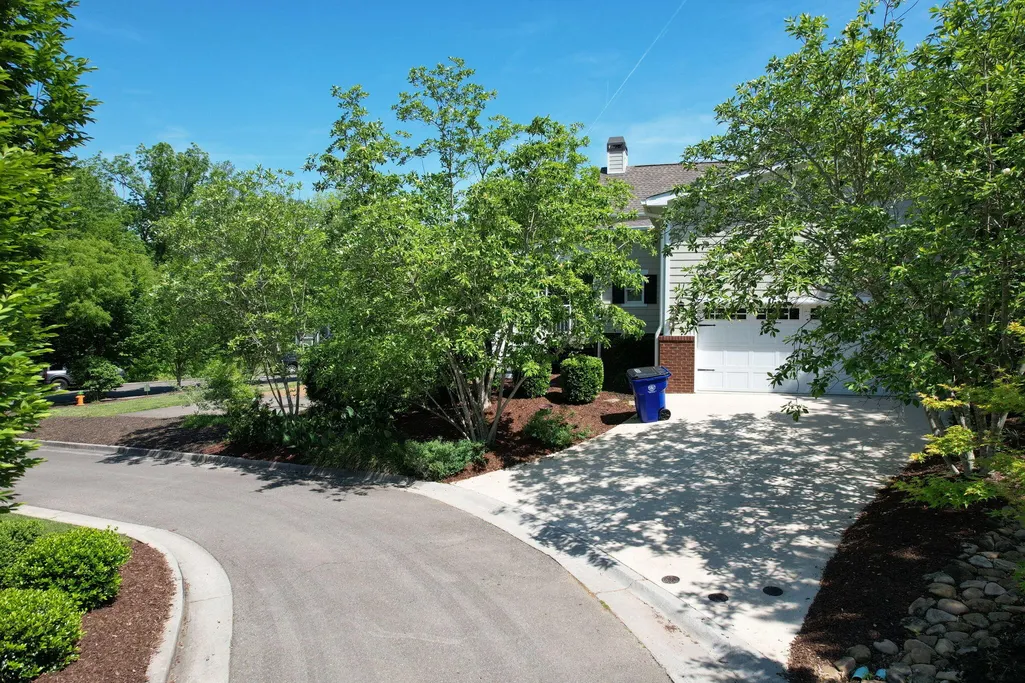
| Parking Features | Garage Door Opener,Attached,Concrete,Driveway |
|---|---|
| Lot Features | Sloped,Level |
| Water Source | Public |
| Total Parking | 2 |
| Lot Size Area | 0.11 |
| Building Area Total | 1822 |
| Lot Dimensions | 53x89x45x111 |
| Lot Size Acres | 0.11 |
| Waterfront Y/N | No |
| Covered Spaces | 2 |
Amenities
- Foreclosure
- Views
- Short Sale
- New Construction
- Adult 55+
- Lease To Own
- No HOA Fees
- Furnished
- Primary On Main
- Air Conditioning
- Seller Finance
- Green
- Fixer Upper
- Horse
- Golf
- Fireplace
- Deck
- Garage
- Basement
- Pool
Property vs Single Family Average in 37311
Price
Taxes
Year Built
Visits
 The data relating to real estate for sale on this web site comes in part from the Internet Data Exchange Program of RealTracs Solutions as distributed by MLS Grid. Real estate listings held by brokerage firms other than Tennessee - Intero Franchise are marked with the Internet Data Exchange Program logo or thumbnail logo and detailed information about them includes the name of the listing brokers.
