
Seller Financing







Address
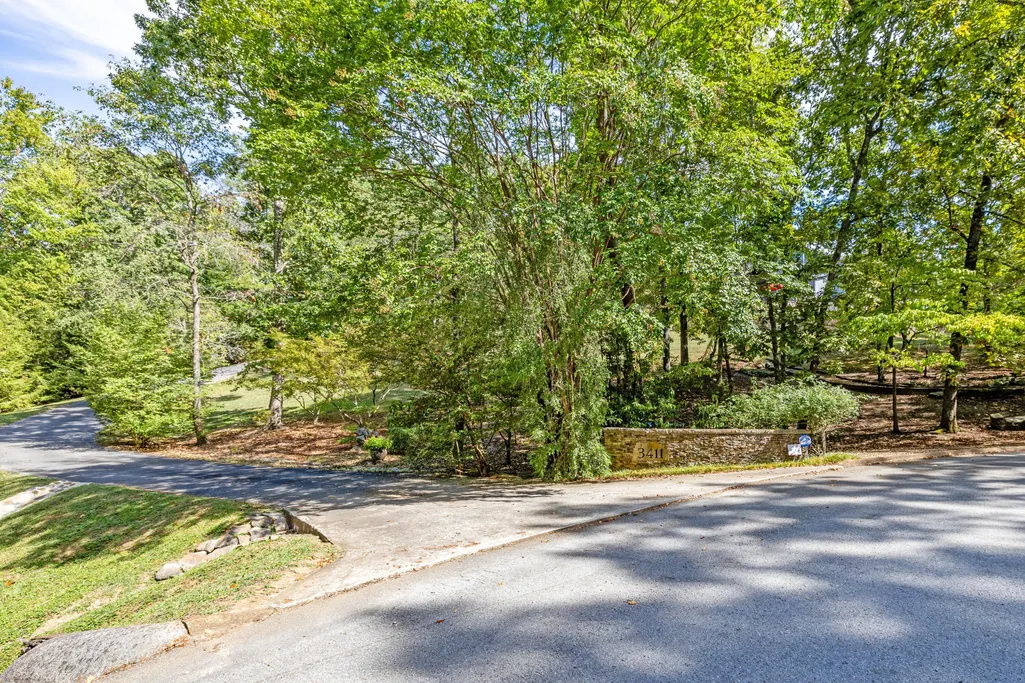
3411 Kings Cove Lane, Chattanooga, TN
Price
$ 1,750,000
Property Attributes
- MLS#3268529
- TypeSingle Family
- Listing Status Active
- CountyHAMILTON
- CityChattanooga
- NeighborhoodKings Cove
- Zip37416
- StyleContemporary
- Year Built1984
- Taxes$ 6425
- Price$ 1,750,000
- Bedrooms3
- Full Bathrooms4
- Half Bathrooms1
- Sqr Footage5700
- Lot Size2.7 Acres
Data Source:
Listing courtesy of RealTracs MLS as distributed by MLS GRID
Property Description
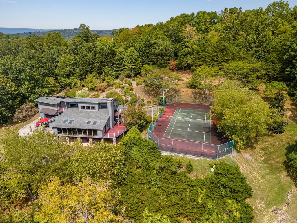
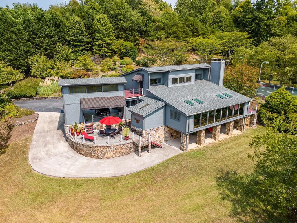
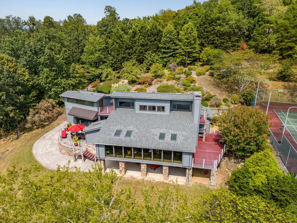
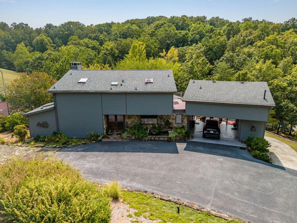
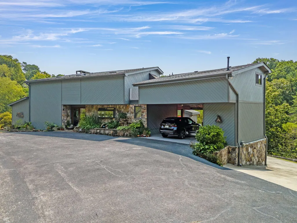
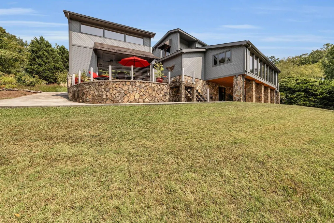
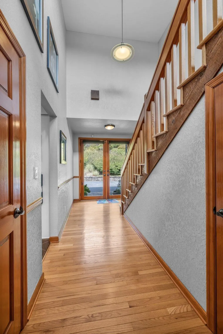
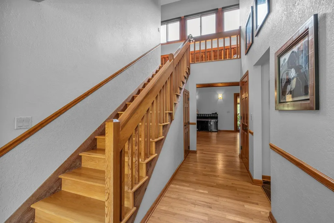
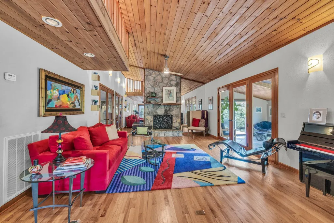
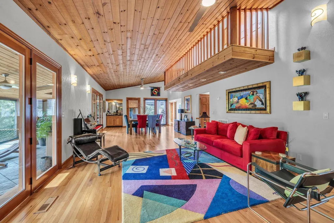
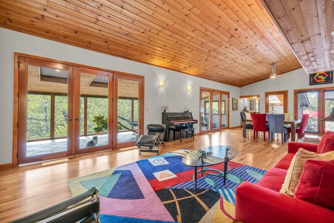
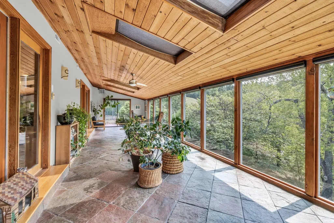
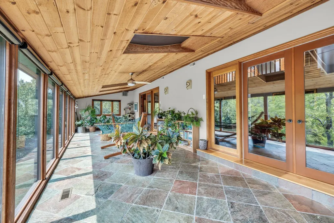
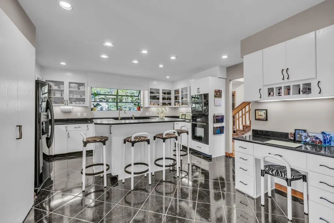
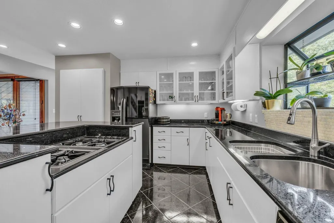
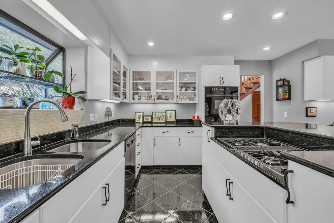
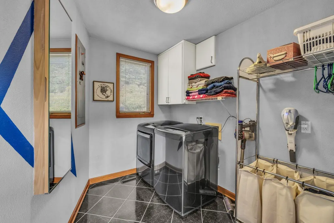
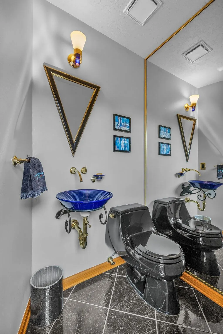
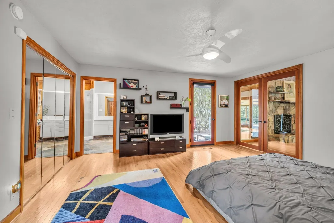
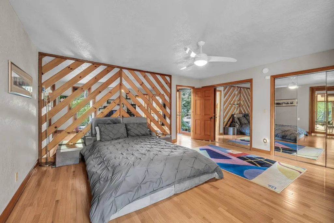
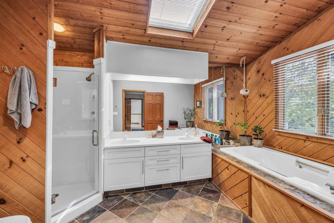
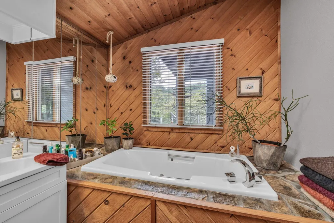
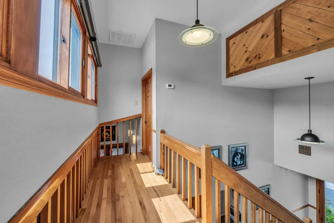
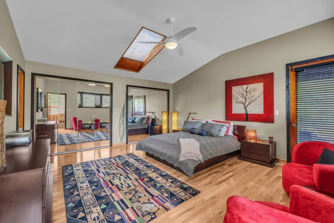
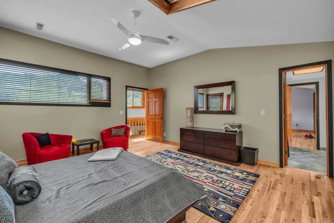
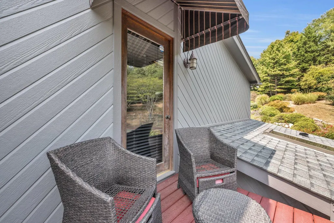
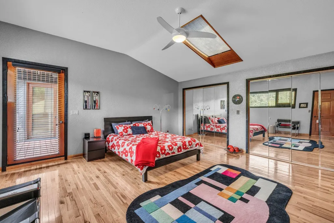
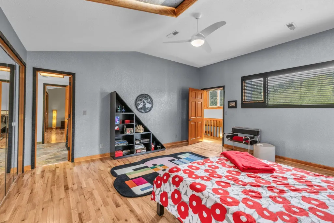
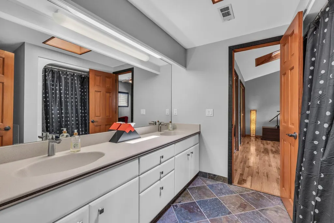
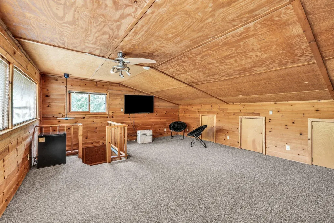
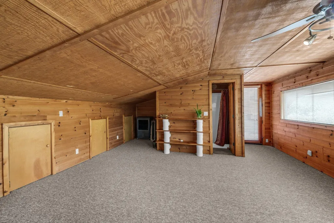
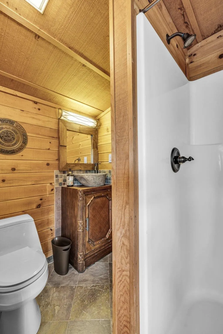
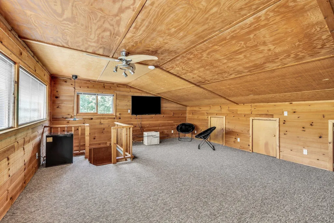
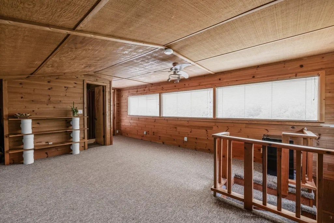
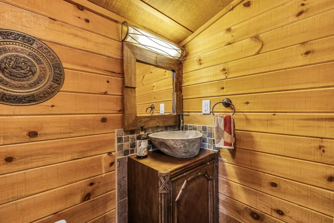
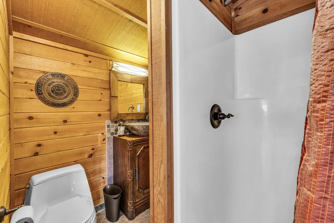
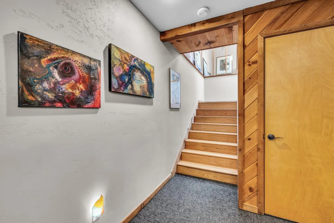
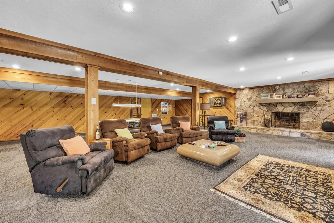
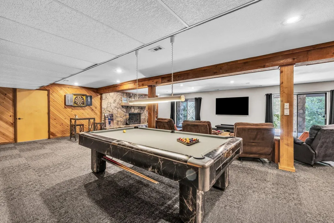
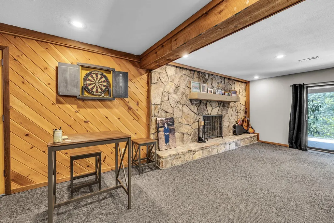
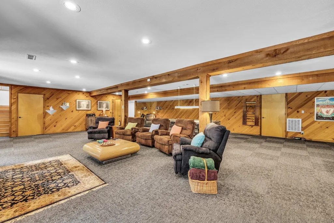
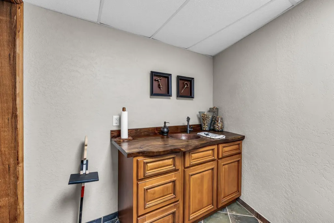
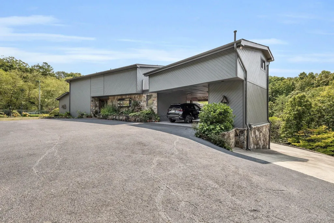
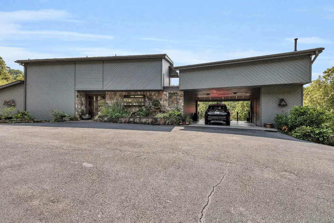
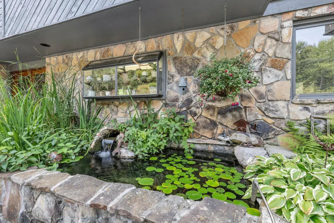
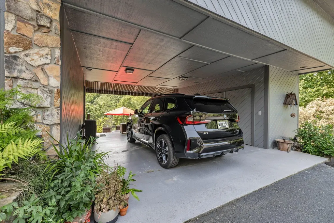
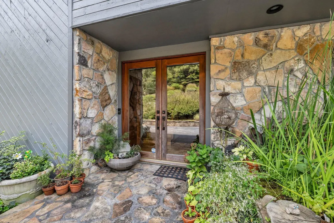
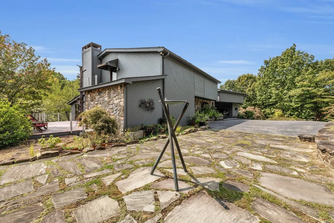
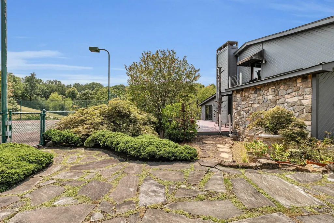
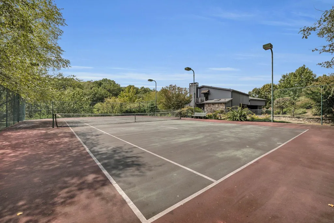
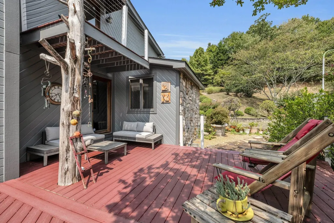
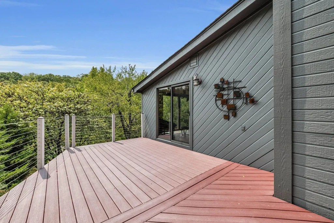
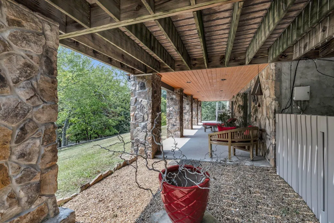
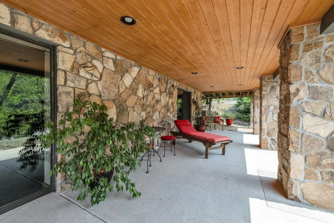
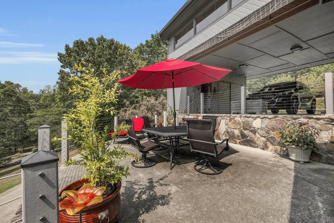
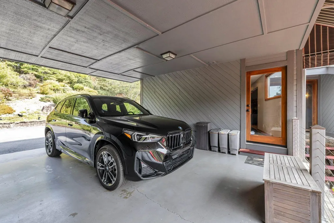
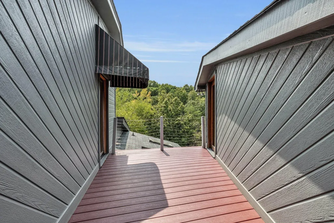
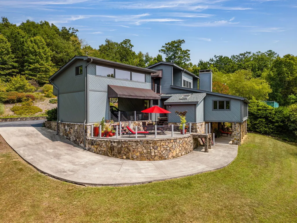
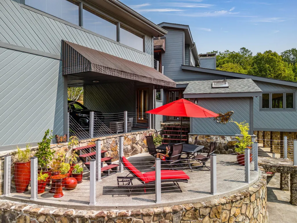
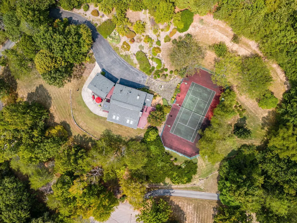
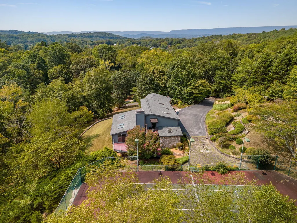
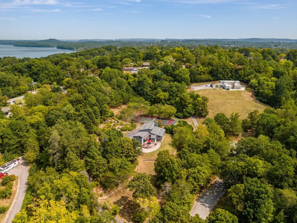
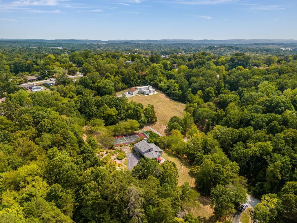
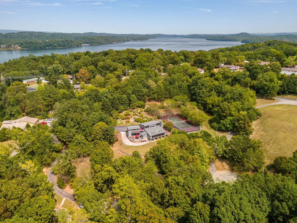
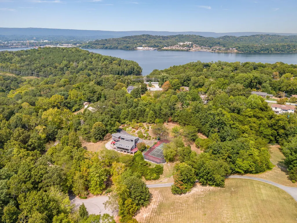
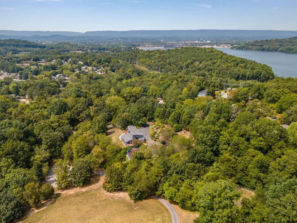
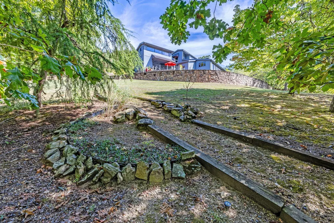
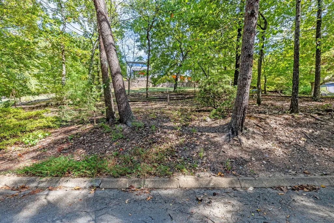
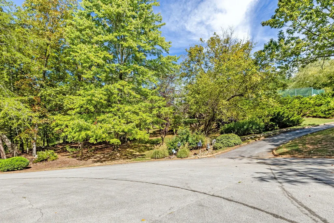
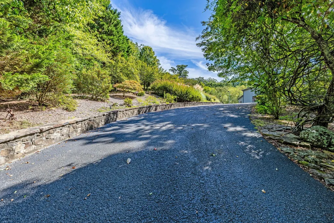
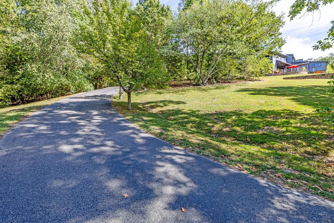
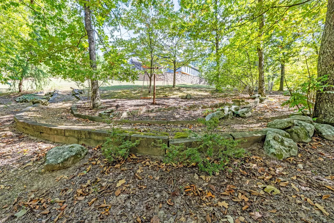
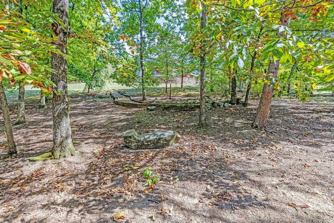
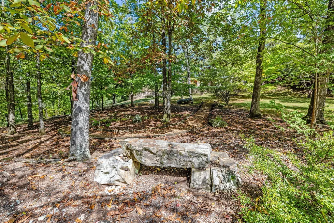
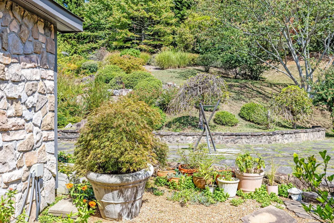
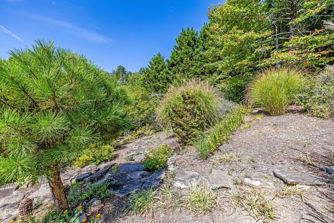
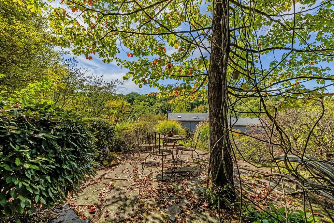
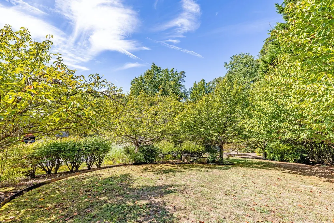
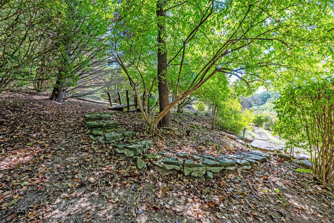
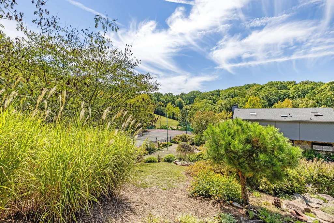
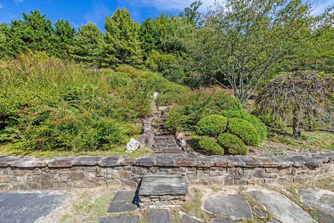
This spectacular home on 3411 Kings Cove Lane is a true hidden retreat, offering unmatched craftsmanship, thoughtful updates, and a setting that feels like your own private paradise. From the moment you arrive, you'll be impressed by the distinctive architecture, custom stonework, extensive landscaping, and peaceful seclusion on approximately 2.7 acres. The grounds are breathtaking, featuring winding walking paths, fruit trees, an herb garden, koi pond, and multiple serene spots to relax and enjoy nature. There is also a lighted tennis court which can also be used for pickleball Upon entering, you'll admire the open floor plan, gleaming hardwood floors, recessed lighting, eight skylights, and custom blinds throughout. The spacious great room and dining area showcase a soaring vaulted ceiling, stunning mountain stone fireplace, wet bar, and access to a sun-filled solarium with walls of windows. The kitchen is equally impressive with quartz countertops, a large center island with bar seating, upscale appliances, glass tile backsplash, built-in desk area, pantry, and abundant cabinet storage. The main-level primary suite is a peaceful retreat with a luxurious bath featuring double vanities, jetted tub, separate shower, and bidet. A large laundry room and guest half bath are also on the main floor. Upstairs, you'll find two oversized bedrooms connected by a Jack-and-Jill bath, each with access to a private balcony overlooking the property. Additional highlights include a separate studio apartment with full bath and private entrance above the carport--ideal as a guest suite, rental, or 4th bedroom--as well as a full finished basement with a second fireplace, wine room, and generous space for entertaining, a theater, or media room. Rosewood finishes with mirrored accents in just the right places reflect the owner's eye for detail.
| Middle School | High School |
|---|---|
| Brown Middle School | Central High School |
| Price History | |
|---|---|
| 7/9/2026 | Listed $1,750,000 |
General Features
| Living Area | 5700 |
|---|---|
| Sewer | Septic Tank |
| Heating | Central,Electric |
| Cooling | Central Air,Electric |
| Utilities | Electricity Available,Water Available |
| Possession | Negotiable |
| Roof | Other |
| Appliances | Oven,Washer,Microwave,Gas Range,Dryer,Disposal,Dishwasher |
| Patio/Porch Features | Deck,Covered,Patio |
| Architectural Style | Contemporary |
| Security Features | Smoke Detector(s) |
| Construction Materials | Stone,Other |
| Year Built | 1984 |
| Stories Count | 2 |
| Topography | Level,Sloped,Wooded,Cul-De-Sac,Other |
| Levels | Three Or More |
| Property Subtype | Single Family Residence |
| County | Hamilton County,TN |
| New Construction | No |
| Property Type | Residential |
| Attached Garage | No |
| Energy Efficient | Windows |
| Subdivision Name | Kings Cove |
| Full Baths | 4 |
| Status | Active |
| Buyer Financing | Other,Conventional,Seller Financing |
| Directions | From downtown,Amnicola to end,Rt on Kings Point,Left on Harrison Pike,Right on Fleeta,Left on Kings Cove Ln,Home on Lt. |
| High School | Central High School |
| City | Chattanooga |
| Senior Community Y/N | No |
| Lot Size Units | Acres |
| Carport Spaces | 2 |
| Carport Y/N | Yes |
| Property Attached Y/N | No |
| Year Built Details | Existing |
| Tax Annual Amount | 6425 |
| Middle/Junior High School | Brown Middle School |
| Building Area Units | Square Feet |
| Living Area Units | Square Feet |
| Standard Status | Active |
Interior Features
| Interior Amenities | Open Floorplan,Wet Bar |
|---|---|
| Basement | Full,Finished |
| Flooring | Carpet,Wood,Tile |
| Total Fireplaces | 2 |
| Air Conditioning Y/N | Yes |
| Heating Y/N | Yes |
| Fireplace Y/N | Yes |
| Half Baths | 1 |
| Laundry Features | Electric Dryer Hookup,Gas Dryer Hookup,Washer Hookup |
| Total Bedrooms | 3 |
| Main Level Bedrooms | 1 |
| Below Grade Finished Area Unit Type | Square Feet |
| LivingAreaSource | Owner |
| Below Grade Finished Area Source | Owner |
| Above Grade Finished Area Source | Owner |
| Above Grade Finished Area Unit Type | Square Feet |
| Total Baths | 5 |
Exterior Features
| Parking Features | Detached,Attached |
|---|---|
| Lot Features | Level,Sloped,Wooded,Cul-De-Sac,Other |
| Water Source | Public |
| Total Parking | 2 |
| Lot Size Area | 2.7 |
| Building Area Total | 5700 |
| Lot Dimensions | 280.37X152.044 |
| Lot Size Acres | 2.7 |
| Lot Size Source | Agent Calculated |
| Waterfront Y/N | No |
| Covered Spaces | 2 |
| Other Equipment | Irrigation System |
Amenities
- Foreclosure
- Views
- Short Sale
- New Construction
- Adult 55+
- Lease To Own
- No HOA Fees
- Furnished
- Primary On Main
- Air Conditioning
- Seller Finance
- Green
- Fixer Upper
- Horse
- Golf
- Fireplace
- Deck
- Garage
- Basement
- Pool
Property vs Single Family Average in 37416
Price
Taxes
Year Built
Visits
 The data relating to real estate for sale on this web site comes in part from the Internet Data Exchange Program of RealTracs Solutions as distributed by MLS Grid. Real estate listings held by brokerage firms other than Tennessee - Intero Franchise are marked with the Internet Data Exchange Program logo or thumbnail logo and detailed information about them includes the name of the listing brokers.
