
Address
800 Sunset Mountain Drive, Chattanooga, TN
Price
$ 750,000
Property Attributes
- MLS#3285814
- TypeSingle Family
- Listing Status Active
- CountyHAMILTON
- CityChattanooga
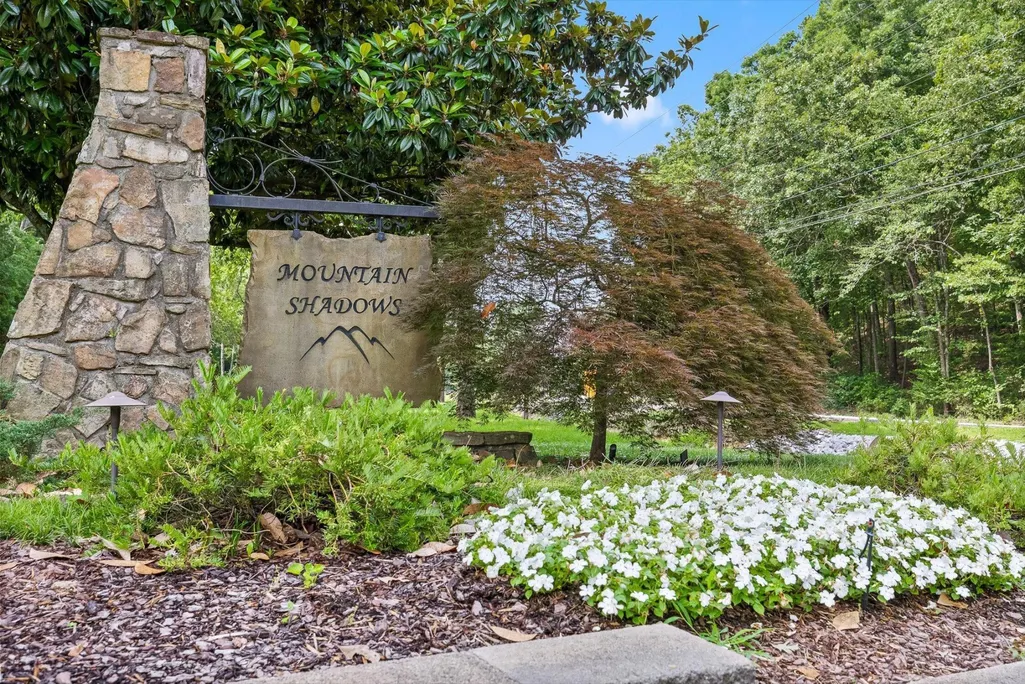
- NeighborhoodMountain Shadows
- Zip37421
- Style
- Year Built1995
- Taxes$ 3137
- Price$ 750,000
- Bedrooms6
- Full Bathrooms6
- Half Bathrooms0
- Sqr Footage5102
- Lot Size1.37 Acres
Data Source:
Listing courtesy of RealTracs MLS as distributed by MLS GRID
Property Description
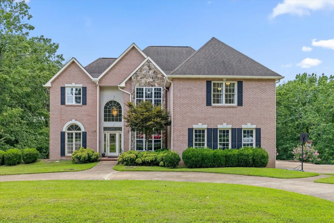
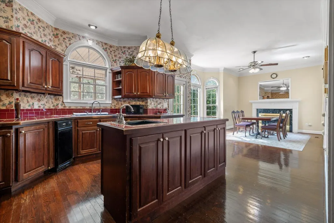
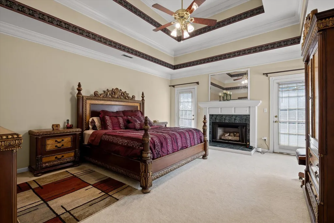
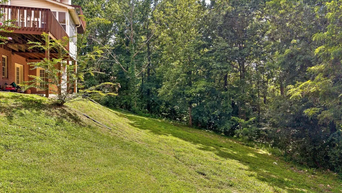
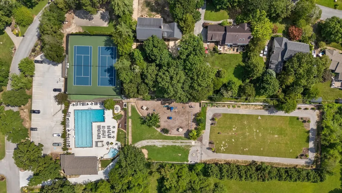
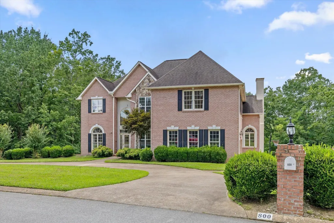
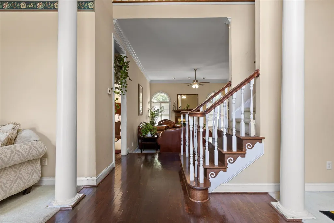
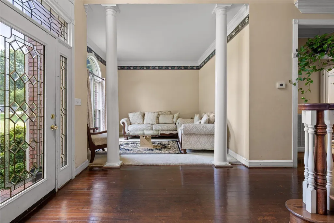
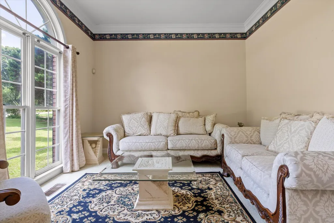
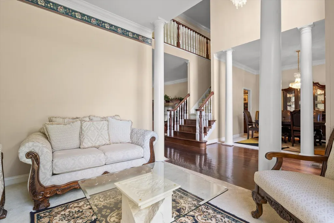
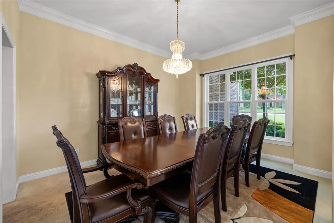
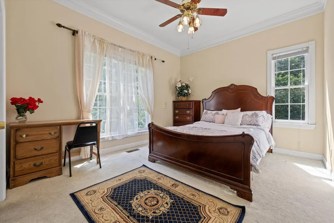
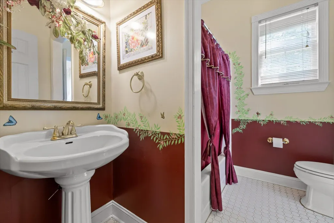
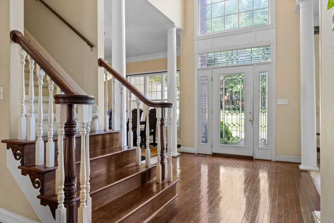
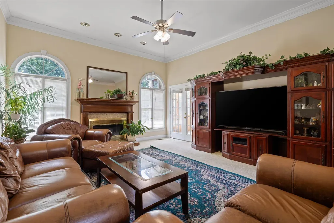
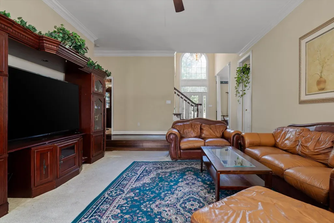
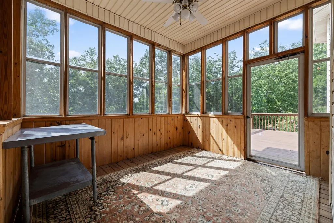
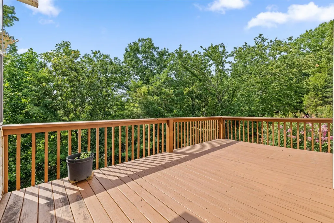
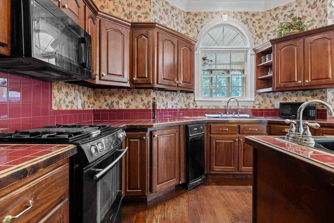
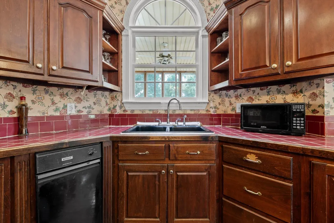
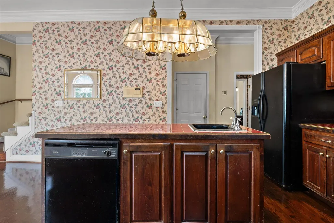
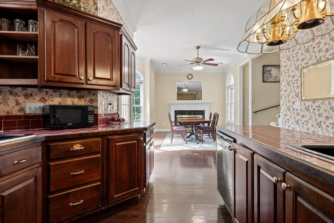
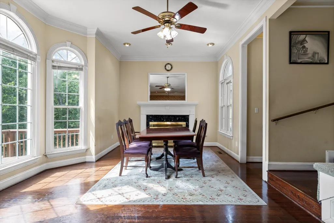
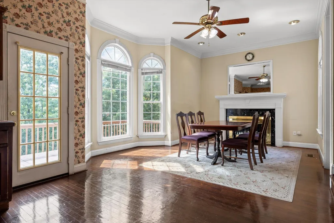
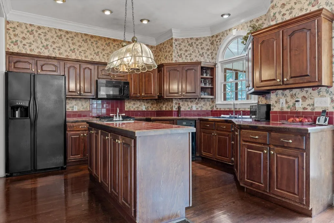
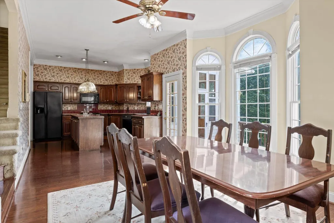
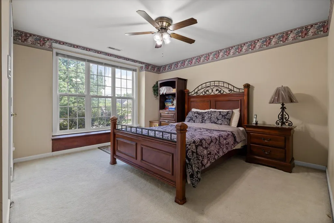
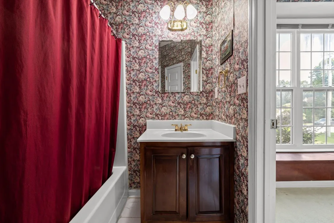
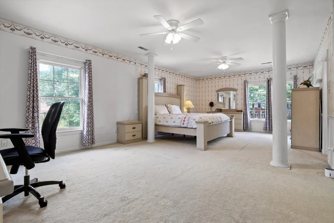
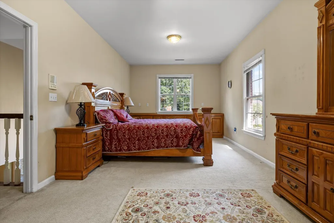
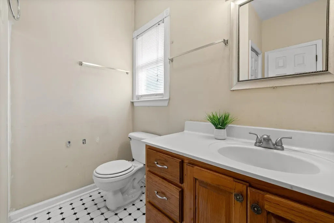
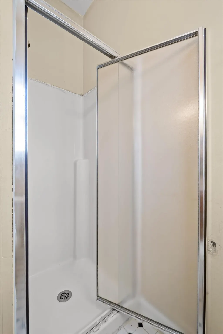
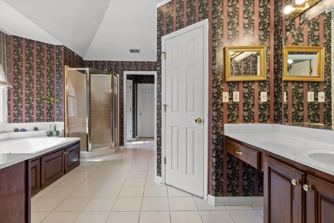
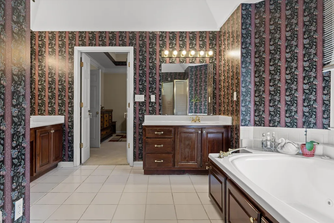
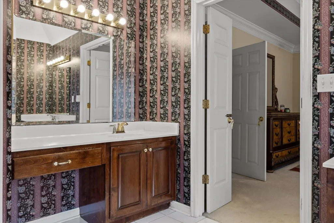
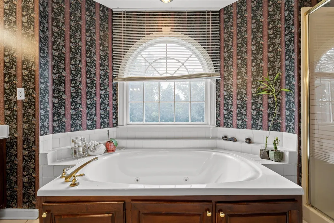
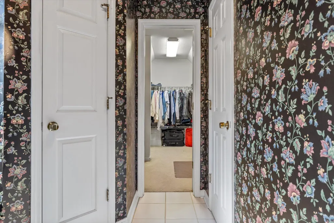
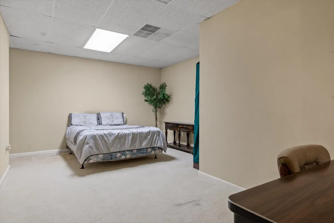
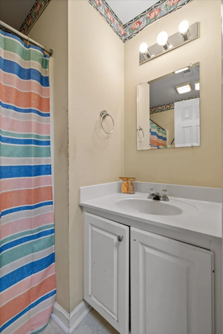
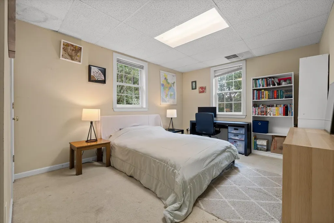
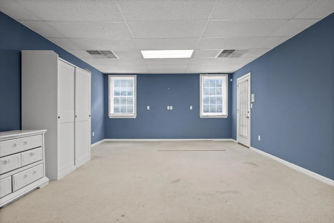
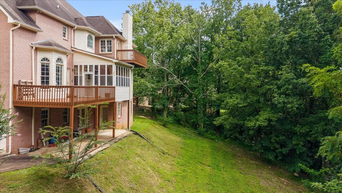
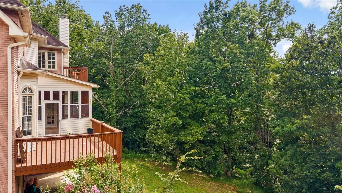
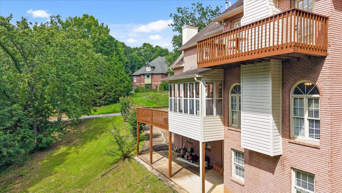
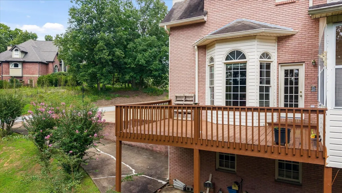
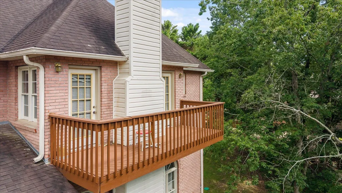
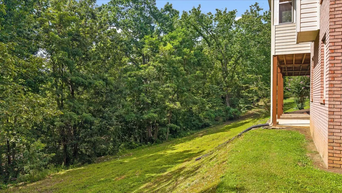
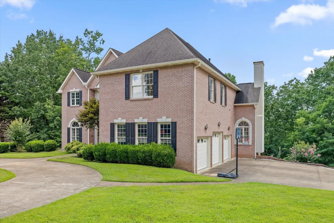
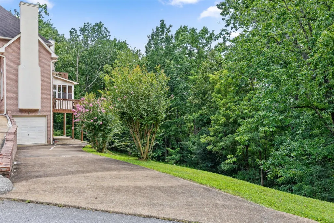
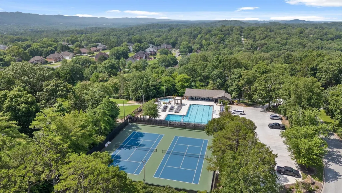
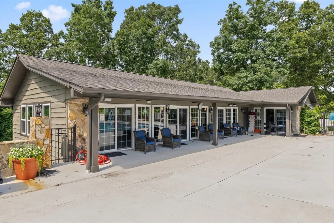
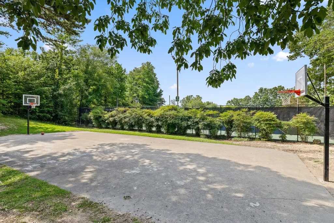
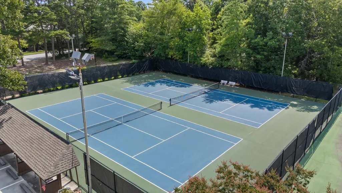
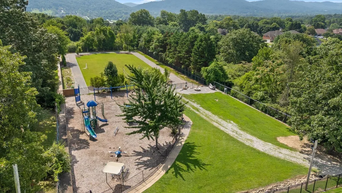
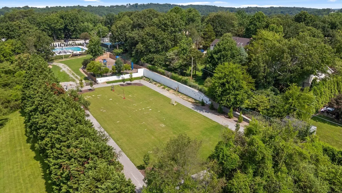
Welcome to 800 Sunset Mountain Drive, where space, flexibility, and opportunity come together on 1.37 private acres in the highly sought-after community of Mountain Shadows. Known for its mature trees, spacious homesites, welcoming neighbors, and exceptional community amenities, Mountain Shadows has long been one of Chattanooga's favorite neighborhoods for buyers looking to put down roots and enjoy a true sense of community. Designed for today's multi-generational lifestyle, this expansive three-level home offers the flexibility to accommodate aging parents, adult children, long-term guests, or the perfect work-from-home setup. With generous living spaces on every level, everyone can enjoy their own private retreat while still gathering comfortably for everyday life and special occasions. At the heart of the home, the spacious kitchen flows effortlessly into the breakfast room, where a cozy fireplace creates the perfect setting for quiet family dinners, morning coffee, or catching up at the end of the day while overlooking the mature trees that surround the backyard. For larger celebrations, the home also offers a formal dining room, while the impressive formal living room provides an elegant space for holidays and entertaining. The soaring ceilings in the family room fill the home with natural light and create a warm, inviting atmosphere for everyday living. Thoughtful design is evident throughout, including two staircases--a grand staircase welcoming guests from the foyer and a private staircase conveniently located just off the kitchen--making daily living both functional and effortless. A main-level bedroom and full bath provide an excellent option for guests, aging parents, or those seeking the convenience of single-level living. Upstairs, the oversized primary suite serves as a private retreat with its own balcony overlooking the wooded backyard, dual walk-in closets, and a spacious ensuite bath.
| Middle School | High School |
|---|---|
| East Hamilton Middle School | East Hamilton High School |
| Price History | |
|---|---|
| 7/17/2026 | Listed $750,000 |
General Features
| Living Area | 5102 |
|---|---|
| Sewer | Septic Tank |
| Heating | Central,Natural Gas |
| Cooling | Central Air |
| Utilities | Natural Gas Available,Water Available |
| Possession | Close Of Escrow |
| Roof | Other |
| Appliances | Oven,Gas Range,Dishwasher |
| HOA Fee | 857 |
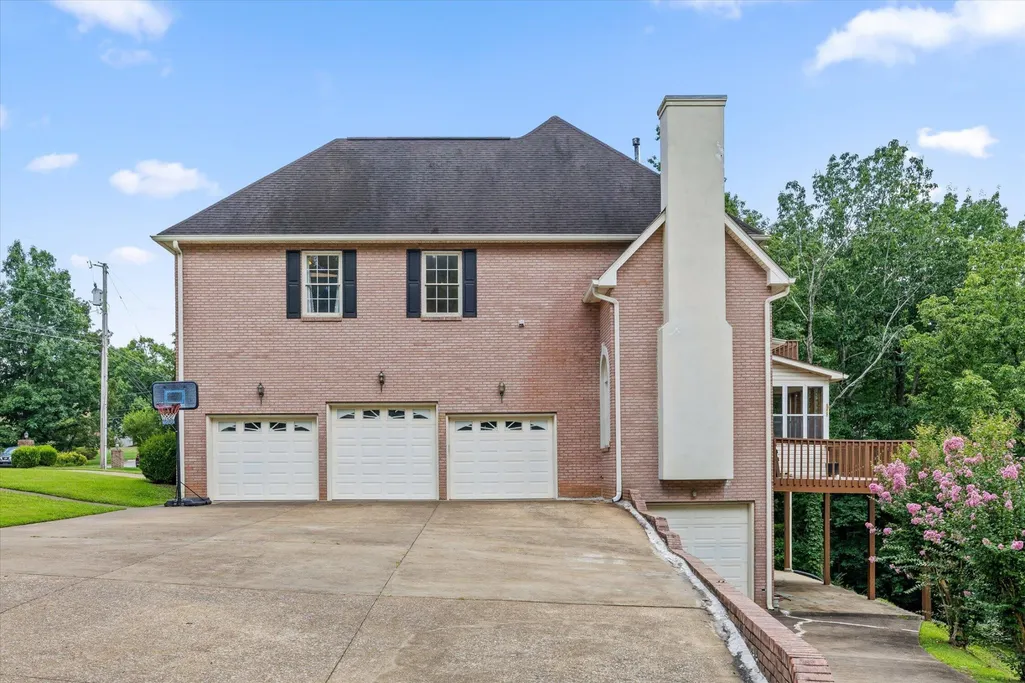
| Garage Spaces | 4 |
| Association Fee Includes | Maintenance Grounds |
| Patio/Porch Features | Deck,Screened,Porch |
| Construction Materials | Other,Brick |
| Year Built | 1995 |
| Stories Count | 2 |
| Levels | Three Or More |
| Property Subtype | Single Family Residence |
| Assoc Fee Paid Per | Annually |
| County | Hamilton County,TN |
| New Construction | No |
| Property Type | Residential |
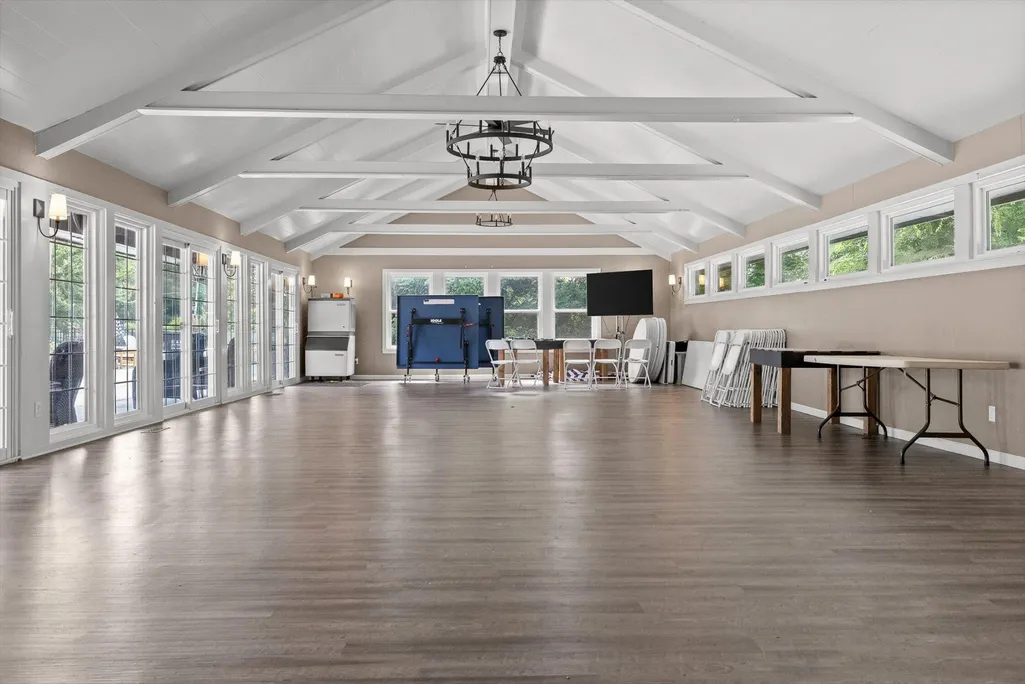
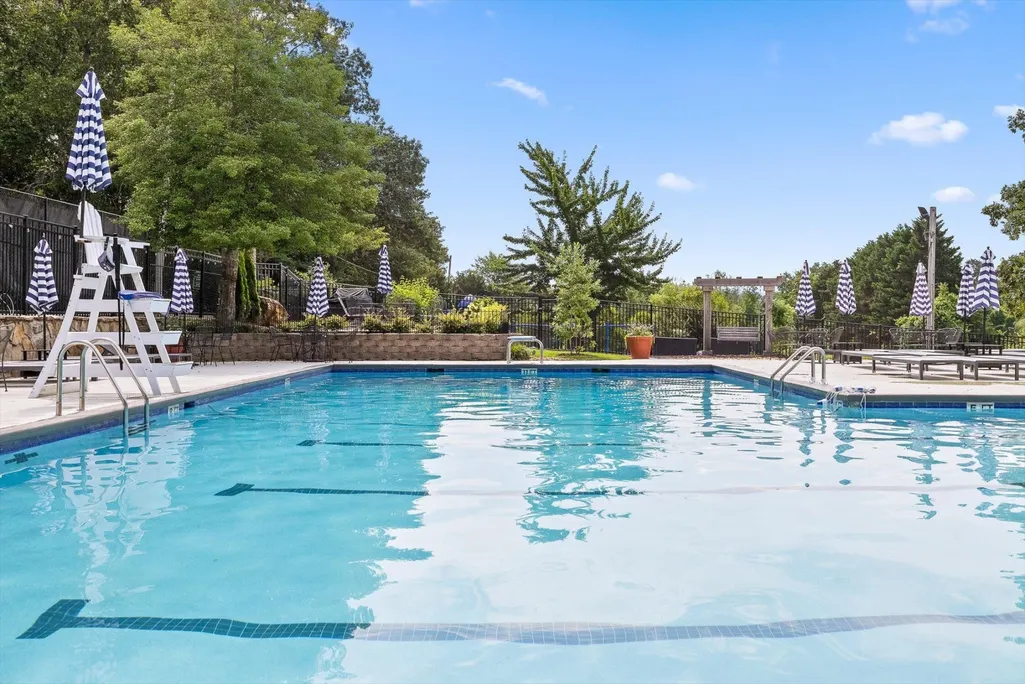
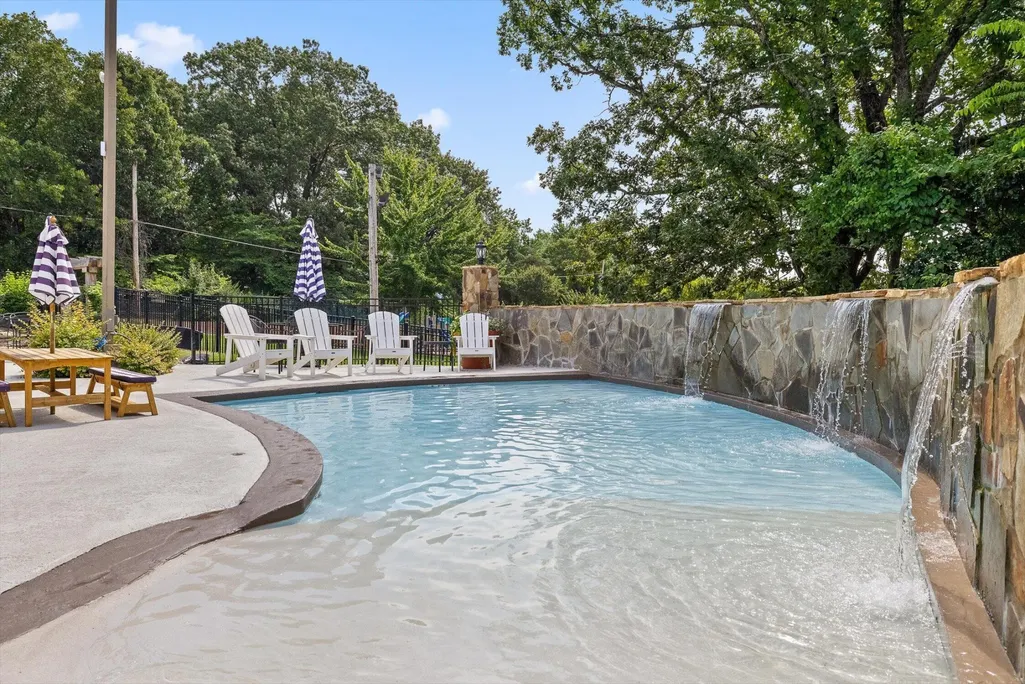
| Association Amenities | Clubhouse,Park,Playground,Pool,Tennis Court(s) |
| Attached Garage | Yes |
| Subdivision Name | Mountain Shadows |
| Garage Y/N | Yes |
| Full Baths | 6 |
| Status | Active |
| Buyer Financing | Other,Conventional |
| Directions | From East Brainerd Rd,turn left onto Banks RD. Turn right onto Mountain Shade Drive then right onto Sunset Mountain Drive. Home is on the right |
| High School | East Hamilton High School |
| City | Chattanooga |
| Senior Community Y/N | No |
| Lot Size Units | Acres |
| Property Attached Y/N | No |
| Year Built Details | Existing |
| Tax Annual Amount | 3137 |
| Middle/Junior High School | East Hamilton Middle School |
| Building Area Units | Square Feet |
| Living Area Units | Square Feet |
| Standard Status | Active |
Interior Features
| Interior Amenities | Ceiling Fan(s),In-Law Floorplan,Walk-In Closet(s),Kitchen Island |
|---|---|
| Basement | Finished |
| Flooring | Carpet,Wood,Tile |
| Total Fireplaces | 3 |
| Air Conditioning Y/N | Yes |
| Heating Y/N | Yes |
| Fireplace Y/N | Yes |
| Total Bedrooms | 6 |
| Below Grade Finished Area Unit Type | Square Feet |
| LivingAreaSource | Professional Measurement |
| Below Grade Finished Area Source | Professional Measurement |
| Above Grade Finished Area Source | Professional Measurement |
| Above Grade Finished Area Unit Type | Square Feet |
| Total Baths | 6 |
Exterior Features
| Exterior Amenities | Balcony |
|---|---|
| Parking Features | Attached,Driveway |
| Water Source | Public |
| Total Parking | 4 |
| Lot Size Area | 1.37 |
| Building Area Total | 5102 |
| Lot Dimensions | 52x150x52x150 |
| Lot Size Acres | 1.37 |
| Lot Size Source | Agent Calculated |
| Waterfront Y/N | No |
| Covered Spaces | 4 |
Amenities
- Foreclosure
- Views
- Short Sale
- New Construction
- Adult 55+
- Lease To Own
- No HOA Fees
- Furnished
- Primary On Main
- Air Conditioning
- Seller Finance
- Green
- Fixer Upper
- Horse
- Golf
- Fireplace
- Deck
- Garage
- Basement
- Pool
Property vs Single Family Average in 37421
Price
Taxes
Year Built
Visits
 The data relating to real estate for sale on this web site comes in part from the Internet Data Exchange Program of RealTracs Solutions as distributed by MLS Grid. Real estate listings held by brokerage firms other than Tennessee - Intero Franchise are marked with the Internet Data Exchange Program logo or thumbnail logo and detailed information about them includes the name of the listing brokers.
