
Price Reduction


Address
333 Woodridge Way, Pigeon Forge, TN
Price
$ 464,999
Property Attributes
- MLS#3501139
- TypeSingle Family
- Listing Status Active
- CountySEVIER
- CityPigeon Forge
- NeighborhoodWoodridge Village
- Zip37863
- StyleChalet
- Year Built1993
- Taxes$ 1308
- Price$ 464,999
- Bedrooms2
- Full Bathrooms2
- Half Bathrooms0
- Sqr Footage1594
- Lot Size0.07 Acres
Data Source:
Listing courtesy of RealTracs MLS as distributed by MLS GRID
Property Description
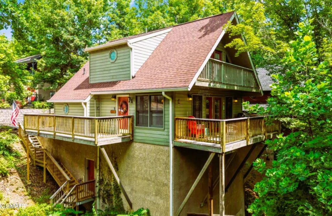
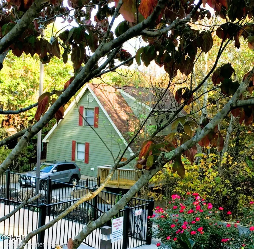
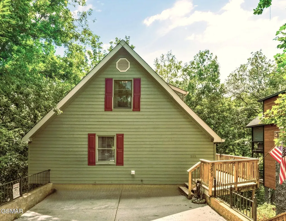
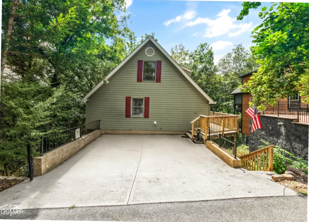
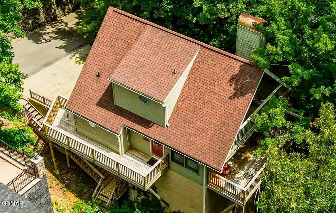
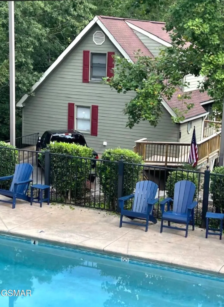
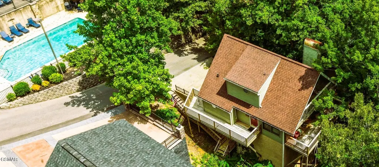
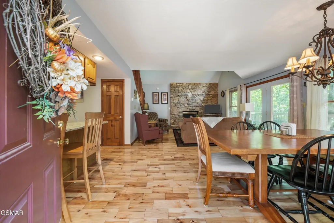
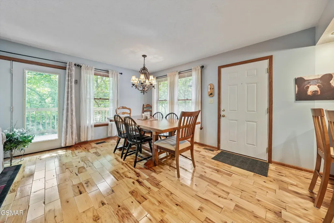
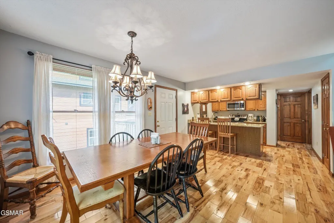
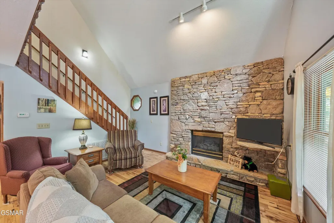
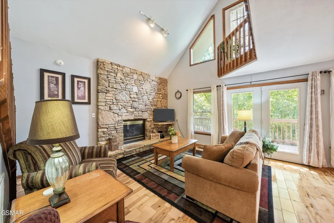
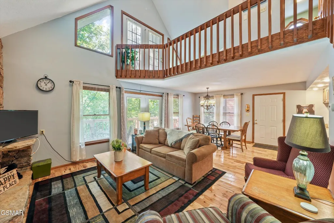
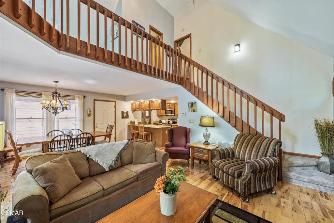
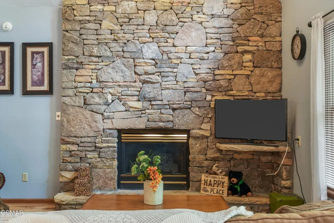
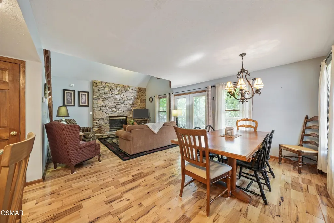
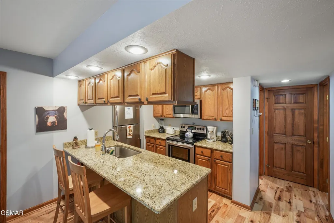
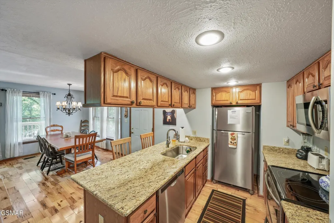
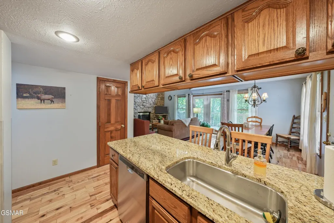
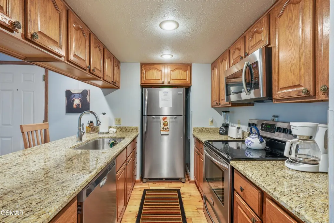
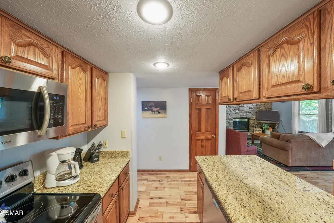
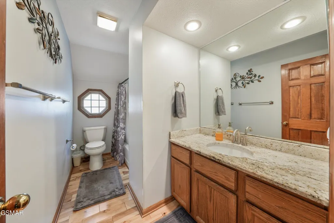
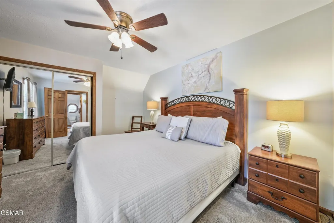
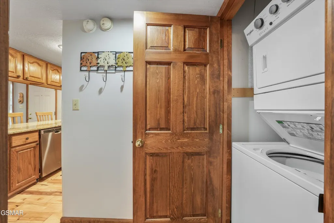
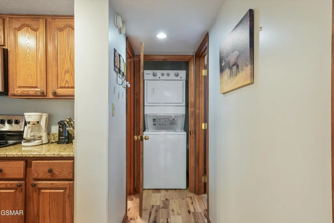
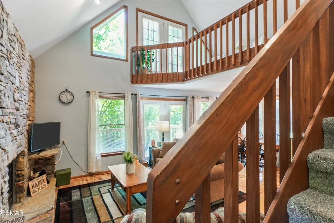
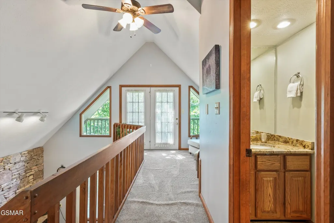
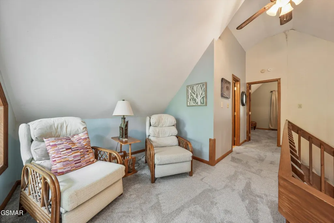
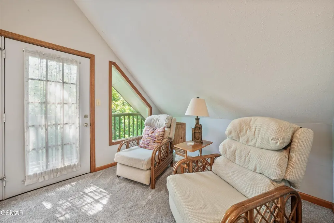
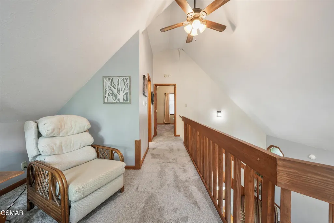
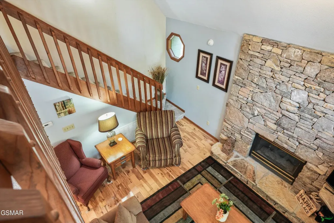
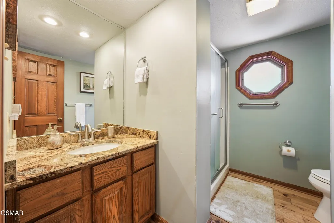
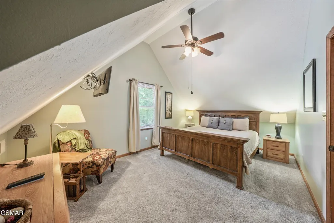
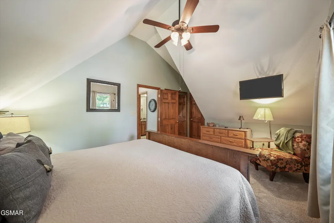
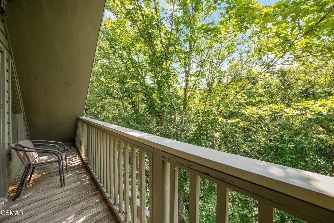
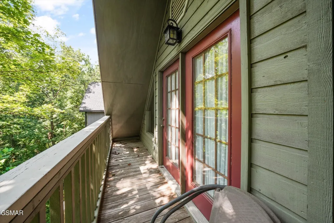
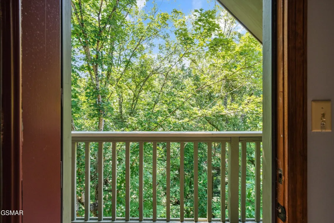
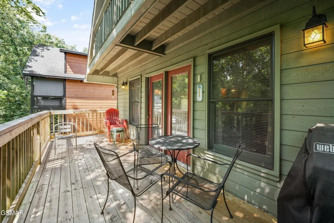
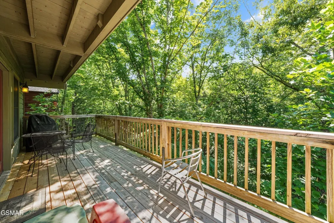
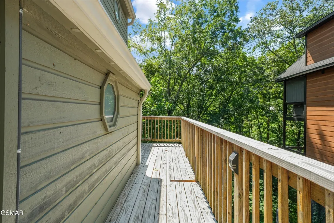
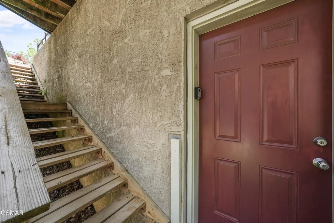
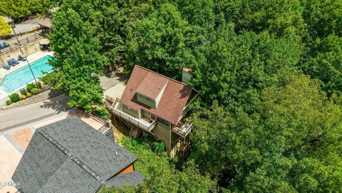
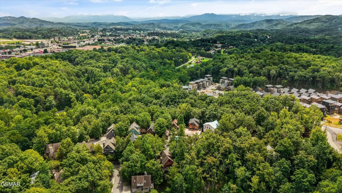
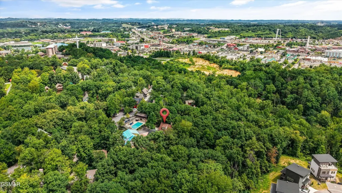
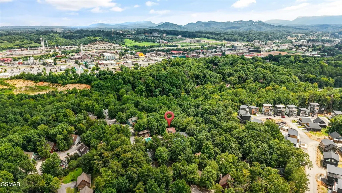
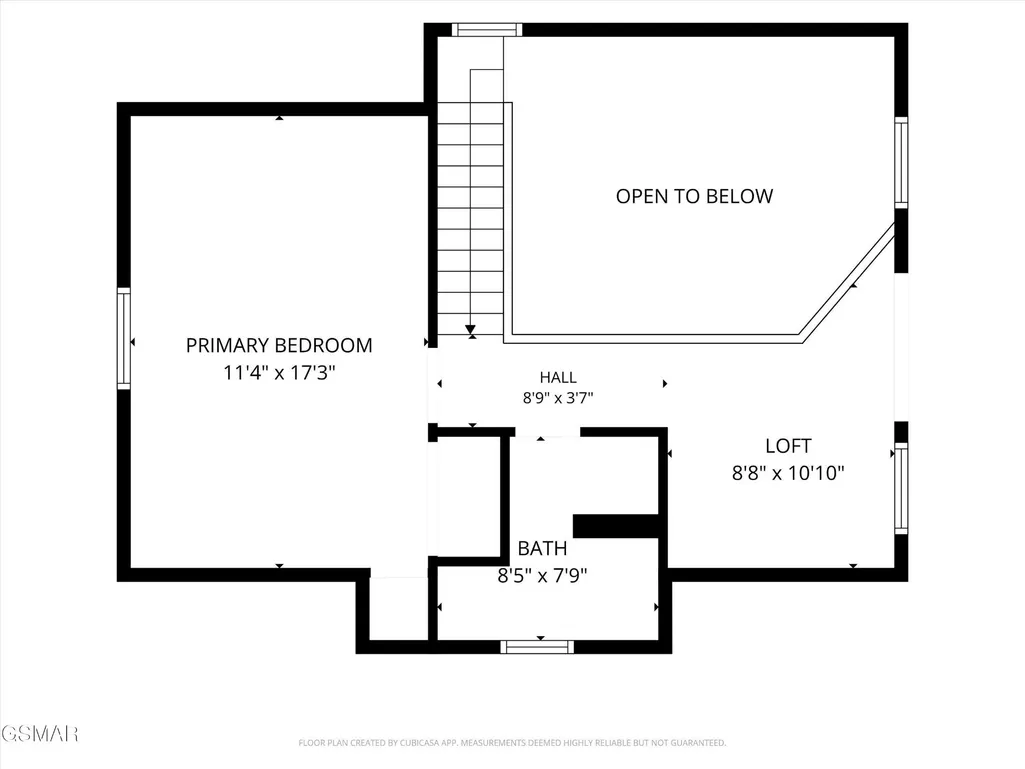
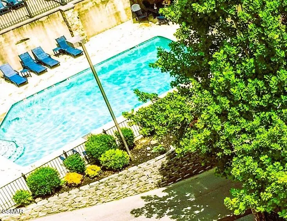
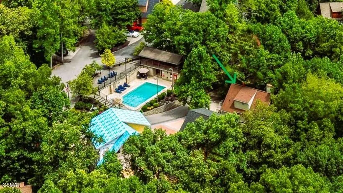
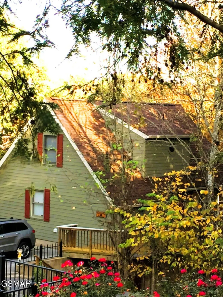
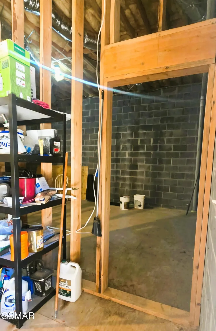
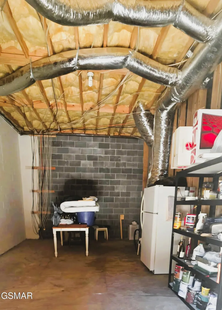
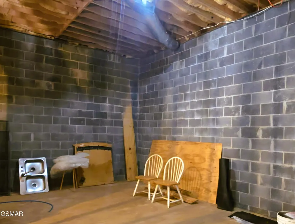
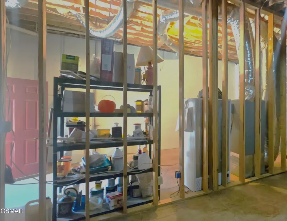
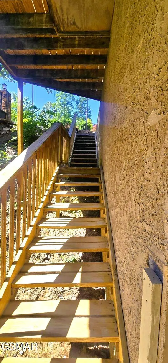
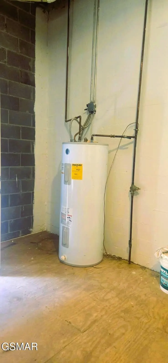
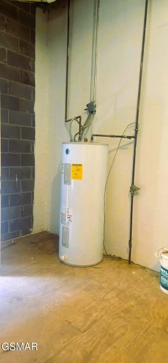
A PERFECT location for this awesome cabin in Pigeon Forge! Woodridge Village is just about mile from the Parkway, which is extremely convenient to downtown Pigeon Forge, Gatlinburg, Sevierville, hiking, shopping, Dollywood etc.... PLUS, just across the street from the resort pool and pavilion. Entering the cabin, you step into the open floor concept which consist of the living area with a gorgeous gas fireplace and fully equipped kitchen with a pass thru countertop to the dining area. This open area makes for great gatherings with a wonderful deck which is perfect for enjoying a meal, equipped with table & chairs and a gas grill! Large master bedroom, separate full bath and laundry closet with stackable washer and dryer are also on this level for your convenience. Next, wander up the steps to a roomy loft overlooking the living room that leads to a small private deck. The second bedroom is on this level with vaulted ceiling and king-size bed with plenty of room to spare! There's a full bath on this level as well. Another neat feature is that the cabin is just across the street from the resort pool and pavilion! The unfinished basement has a slab floor with exterior steps to the entrance as well as an area in a closet on the main floor where steps to the basement can be installed. This would be a great opportunity to extend the living space of the home for lots of uses! This cabin has only been used as a vacation home by the owner, family and friends. The seller has taken great care of the property, and it is truly turnkey with the amenities that would make this a great short-term rental/investment property!
| Price History | |
|---|---|
| 8/8/2026 | Listed $499,000 |
| 8/18/2026 | 5$479,000 |
| 9/3/2026 | 3$469,000 |
| 9/21/2026 | 1$464,999 |
General Features
| Living Area | 1594 |
|---|---|
| Sewer | Public Sewer |
| Heating | Central,Electric |
| Cooling | Central Air,Electric |
| Utilities | Electricity Available,Water Available,Cable Connected |
| Possession | Close Of Escrow |
| Roof | Shingle |
| Appliances | Dishwasher,Dryer,Cooktop,Electric Range,Microwave,Refrigerator,Oven,Washer |
| HOA Fee | 225 |
| Association Fee Includes | Maintenance Grounds,Sewer,Trash,Water |
| Patio/Porch Features | Deck |
| Architectural Style | Chalet |
| Pool Features | In Ground |
| Security Features | Smoke Detector(s) |
| Construction Materials | Frame,Wood Siding,Other |
| Year Built | 1993 |
| Stories Count | 2 |
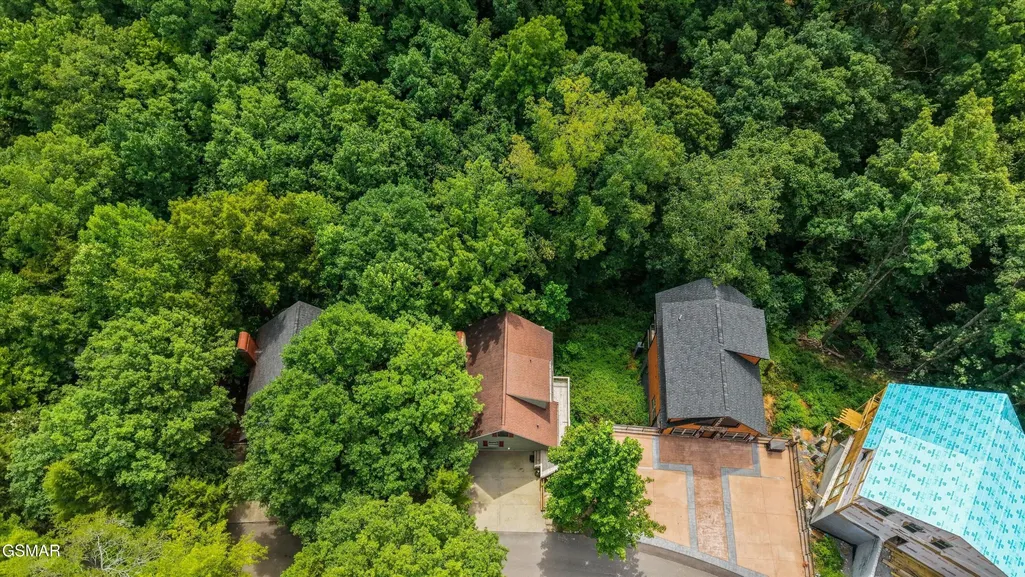
| Topography | Sloped,Wooded |
| Levels | Three Or More |
| Assoc Fee Paid Per | Monthly |
| County | Sevier County,TN |
| New Construction | No |
| Property Type | Residential |
| Association Amenities | Pool |
| Attached Garage | No |
| Subdivision Name | Woodridge Village |
| Full Baths | 2 |
| Status | Active |
| Directions | Take Wears Valley for 0.5 mile,left on Valley Heights Road,left on Village Way,left into Woodridge Way |
| City | Pigeon Forge |
| Senior Community Y/N | No |
| Open Parking Spaces | 2 |
| Lot Size Units | Acres |
| Tax Annual Amount | 1308 |
| Building Area Units | Square Feet |
| Living Area Units | Square Feet |
| Standard Status | Active |
| Tax Lot | 10 |
Interior Features
| Interior Amenities | High Ceilings,Ceiling Fan(s),High Speed Internet,Kitchen Island |
|---|---|
| Basement | Full,Exterior Entry,Walk-Out Access,Other |
| Flooring | Carpet,Concrete,Wood |
| Total Fireplaces | 1 |
| Air Conditioning Y/N | Yes |
| Heating Y/N | Yes |
| Fireplace Y/N | Yes |
| Laundry Features | Electric Dryer Hookup,Washer Hookup |
| Total Bedrooms | 2 |
| Below Grade Finished Area Unit Type | Square Feet |
| LivingAreaSource | Owner |
| Below Grade Finished Area Source | Owner |
| Above Grade Finished Area Source | Owner |
| Above Grade Finished Area Unit Type | Square Feet |
| Total Baths | 2 |
Exterior Features
| Exterior Amenities | Gas Grill |
|---|---|
| Parking Features | Concrete |
| Lot Features | Sloped,Wooded |
| Water Source | Public |
| Total Parking | 2 |
| Lot Size Area | 0.07 |
| Building Area Total | 1594 |
| Lot Dimensions | 56.58 X 50 |
| Lot Size Acres | 0.07 |
| Lot Size Source | Assessor |
| Waterfront Y/N | No |
Amenities
- Foreclosure
- Views
- Short Sale
- New Construction
- Adult 55+
- Lease To Own
- No HOA Fees
- Furnished
- Primary On Main
- Air Conditioning
- Seller Finance
- Green
- Fixer Upper
- Horse
- Golf
- Fireplace
- Deck
- Garage
- Basement
- Pool
Property vs Single Family Average in 37863
Price
Taxes
Year Built
Visits
 The data relating to real estate for sale on this web site comes in part from the Internet Data Exchange Program of RealTracs Solutions as distributed by MLS Grid. Real estate listings held by brokerage firms other than Tennessee - Intero Franchise are marked with the Internet Data Exchange Program logo or thumbnail logo and detailed information about them includes the name of the listing brokers.
